• Home
  • About
  • Projects
  • Awards & Press
  • Books
  • News
  • Contact
Menu

Caples Jefferson Architects PC

  • Home
  • About
  • Projects
  • Awards & Press
  • Books
  • News
  • Contact

Founding Principal Everardo Jefferson Appointed Commissioner at the NYC Landmarks Preservation Commission

September 1, 2019

We are delighted to announce that our Founding Principal Everardo Jefferson has been appointed Commissioner at the New York City Landmarks Preservation Commission. We would like to share his opening statement to the City Council committee that considered his nomination:

Good morning Chair Koslowitz and members of the Committee for Rules, Privileges and Elections. Thank you for the opportunity to stand before you and answer your questions. I would like to thank Mayor de Blasio and Speaker Johnson for the opportunity to appear before the Committee. It is an honor for me to be nominated to serve on the Landmarks Preservation Commission.
 
As a founding principal at Caples Jefferson Architects, I have spent the past 32 years creating architecture in communities that have often been underserved by the design profession.
We started out with small, local projects, such as adding canopies to Housing Authority buildings and creating a preschool in the former offices of Bronx Paradise Theatre. As our work progressed, we came more often to create educational, communal, and cultural anchors around New York City. Many of these projects have involved work on landmarks or in a landmark-worthy context.
 
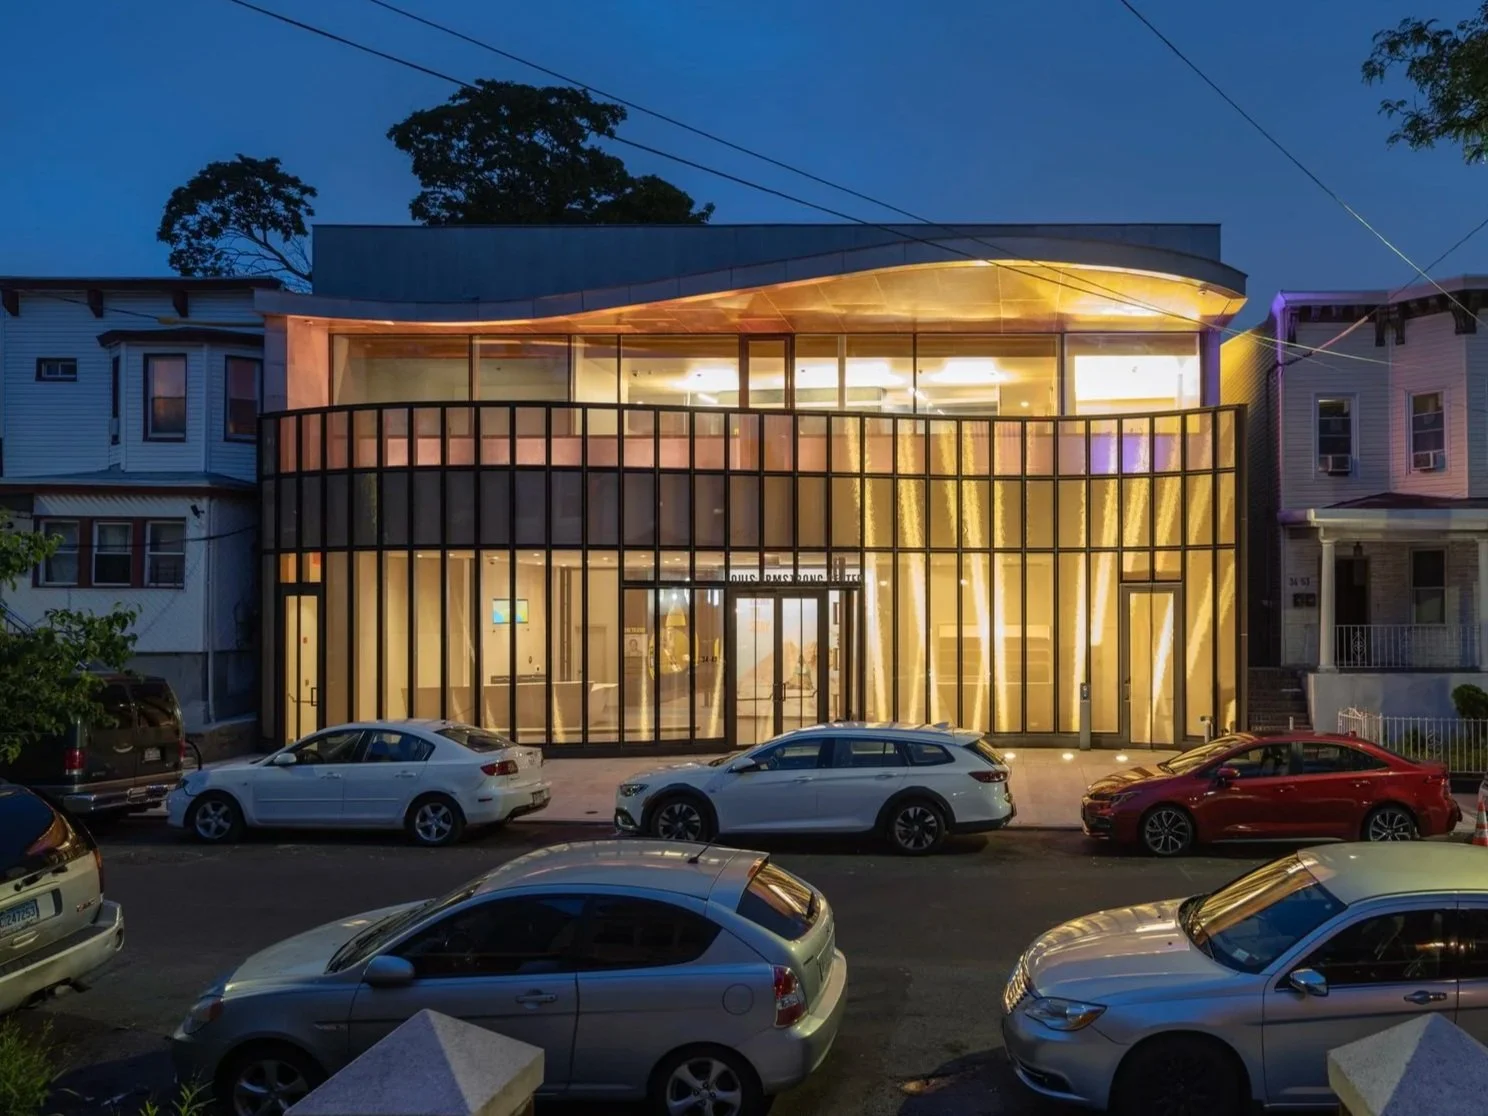
I know, firsthand, the impact of development that respects and enhances an important historical resource. At Weeksville Heritage Center in Brooklyn, I led the team that created the new gateway building and campus extension. The architectural narrative of the new building celebrates the history of this freedmen’s village and its rediscovery, framing views of the houses and reinventing pastoral vistas. The project received national press coverage and was recognized by the New York City Public Design Commission, the AIA, the National Organization of Minority Architects, the Municipal Art Society, and the Historic Districts Council. Our new education building for the Louis Armstrong museum in Corona, Queens, helps point to the anchor of Louis and Lucille’s home, creating a stronger sense of place where this great artist lived and practiced, while reinforcing the scale of the existing neighborhood fabric. And the new building also adds a bright, shining note that points to the joyous singularity of Louis’ music.
 
I have dedicated my career to architectural design because landmarks have touched me personally and professionally. I came to the United States at the age of the 12 from my native country of Panama. Luckly, I was raised in the Bronx, around corner from the Hunts Point Library. Unknown to me at the time, it was the last Carnegie Library to be built in 1927. Designed by Carrère and Hastings, it is now a designated landmark. What it meant to me, as I spent many after-school hours there, was that it was a special place in the city, where an immigrant boy felt welcome. I still believe that stories like mine show the way that landmarks can speak to everyone.  Having the ability to give back is truly a blessing.
 
Should I be approved to serve on the LPC, my experience will provide a critical grounding for considering new buildings in historic contexts. I am a firm believer that mindful combinations of new and old buildings, and additions to existing structures within the old fabric are crucial, not only for the city, but for all us, to leave the mark of our time and place. It has been my privilege to work in these landmark contexts and I am honored to be nominated to continue building that heritage in a different way as part of the LPC.

Read more about the Landmarks Preservation Commission: https://www1.nyc.gov/site/lpc/about/about-lpc.page
 
News
Restoration vs. Renovation in Harlem
November 9, 2026
Restoration vs. Renovation in Harlem
November 9, 2026

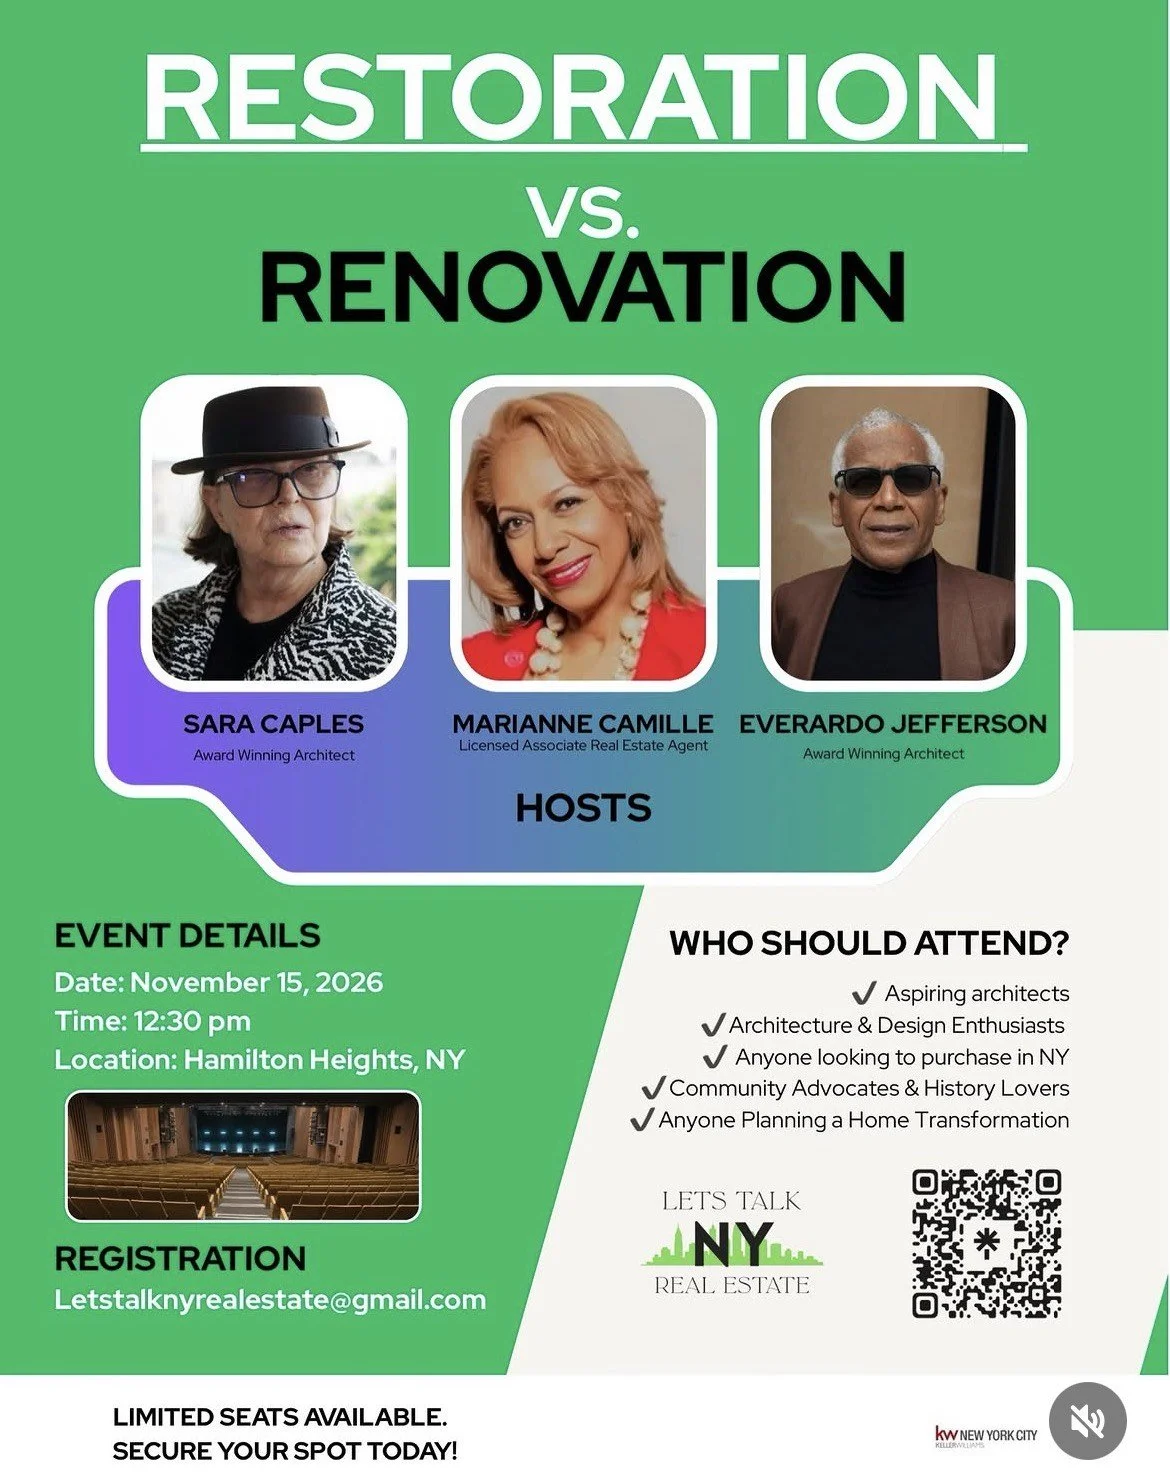
Join us on November 15th at 12:30PM for Restoration vs. Renovation, the first of a Salon Series, a conversation featuring renowned architects Sara Caples and Everardo Jefferson of Caples Jefferson Architects.

Whether you’re a homeowner, prospective buyer, design enthusiast, real estate professional, or simply someone who appreciates the character and history of Harlem’s architecture, this conversation is for you.

We’ll explore how we preserve the architectural details that give our homes their character while thoughtfully adapting them for modern living.

Set in an incredible historic home, this is the first of many conversations designed to bring neighbors, experts, and community together.

Interested in joining us? Register here: https://linktr.ee/letstalknyrealestate

We look forward to seeing you there!

Read more →
November 9, 2026
Construction Kickoff: Medgar Evers College Preparatory School
November 2, 2026
Construction Kickoff: Medgar Evers College Preparatory School
November 2, 2026

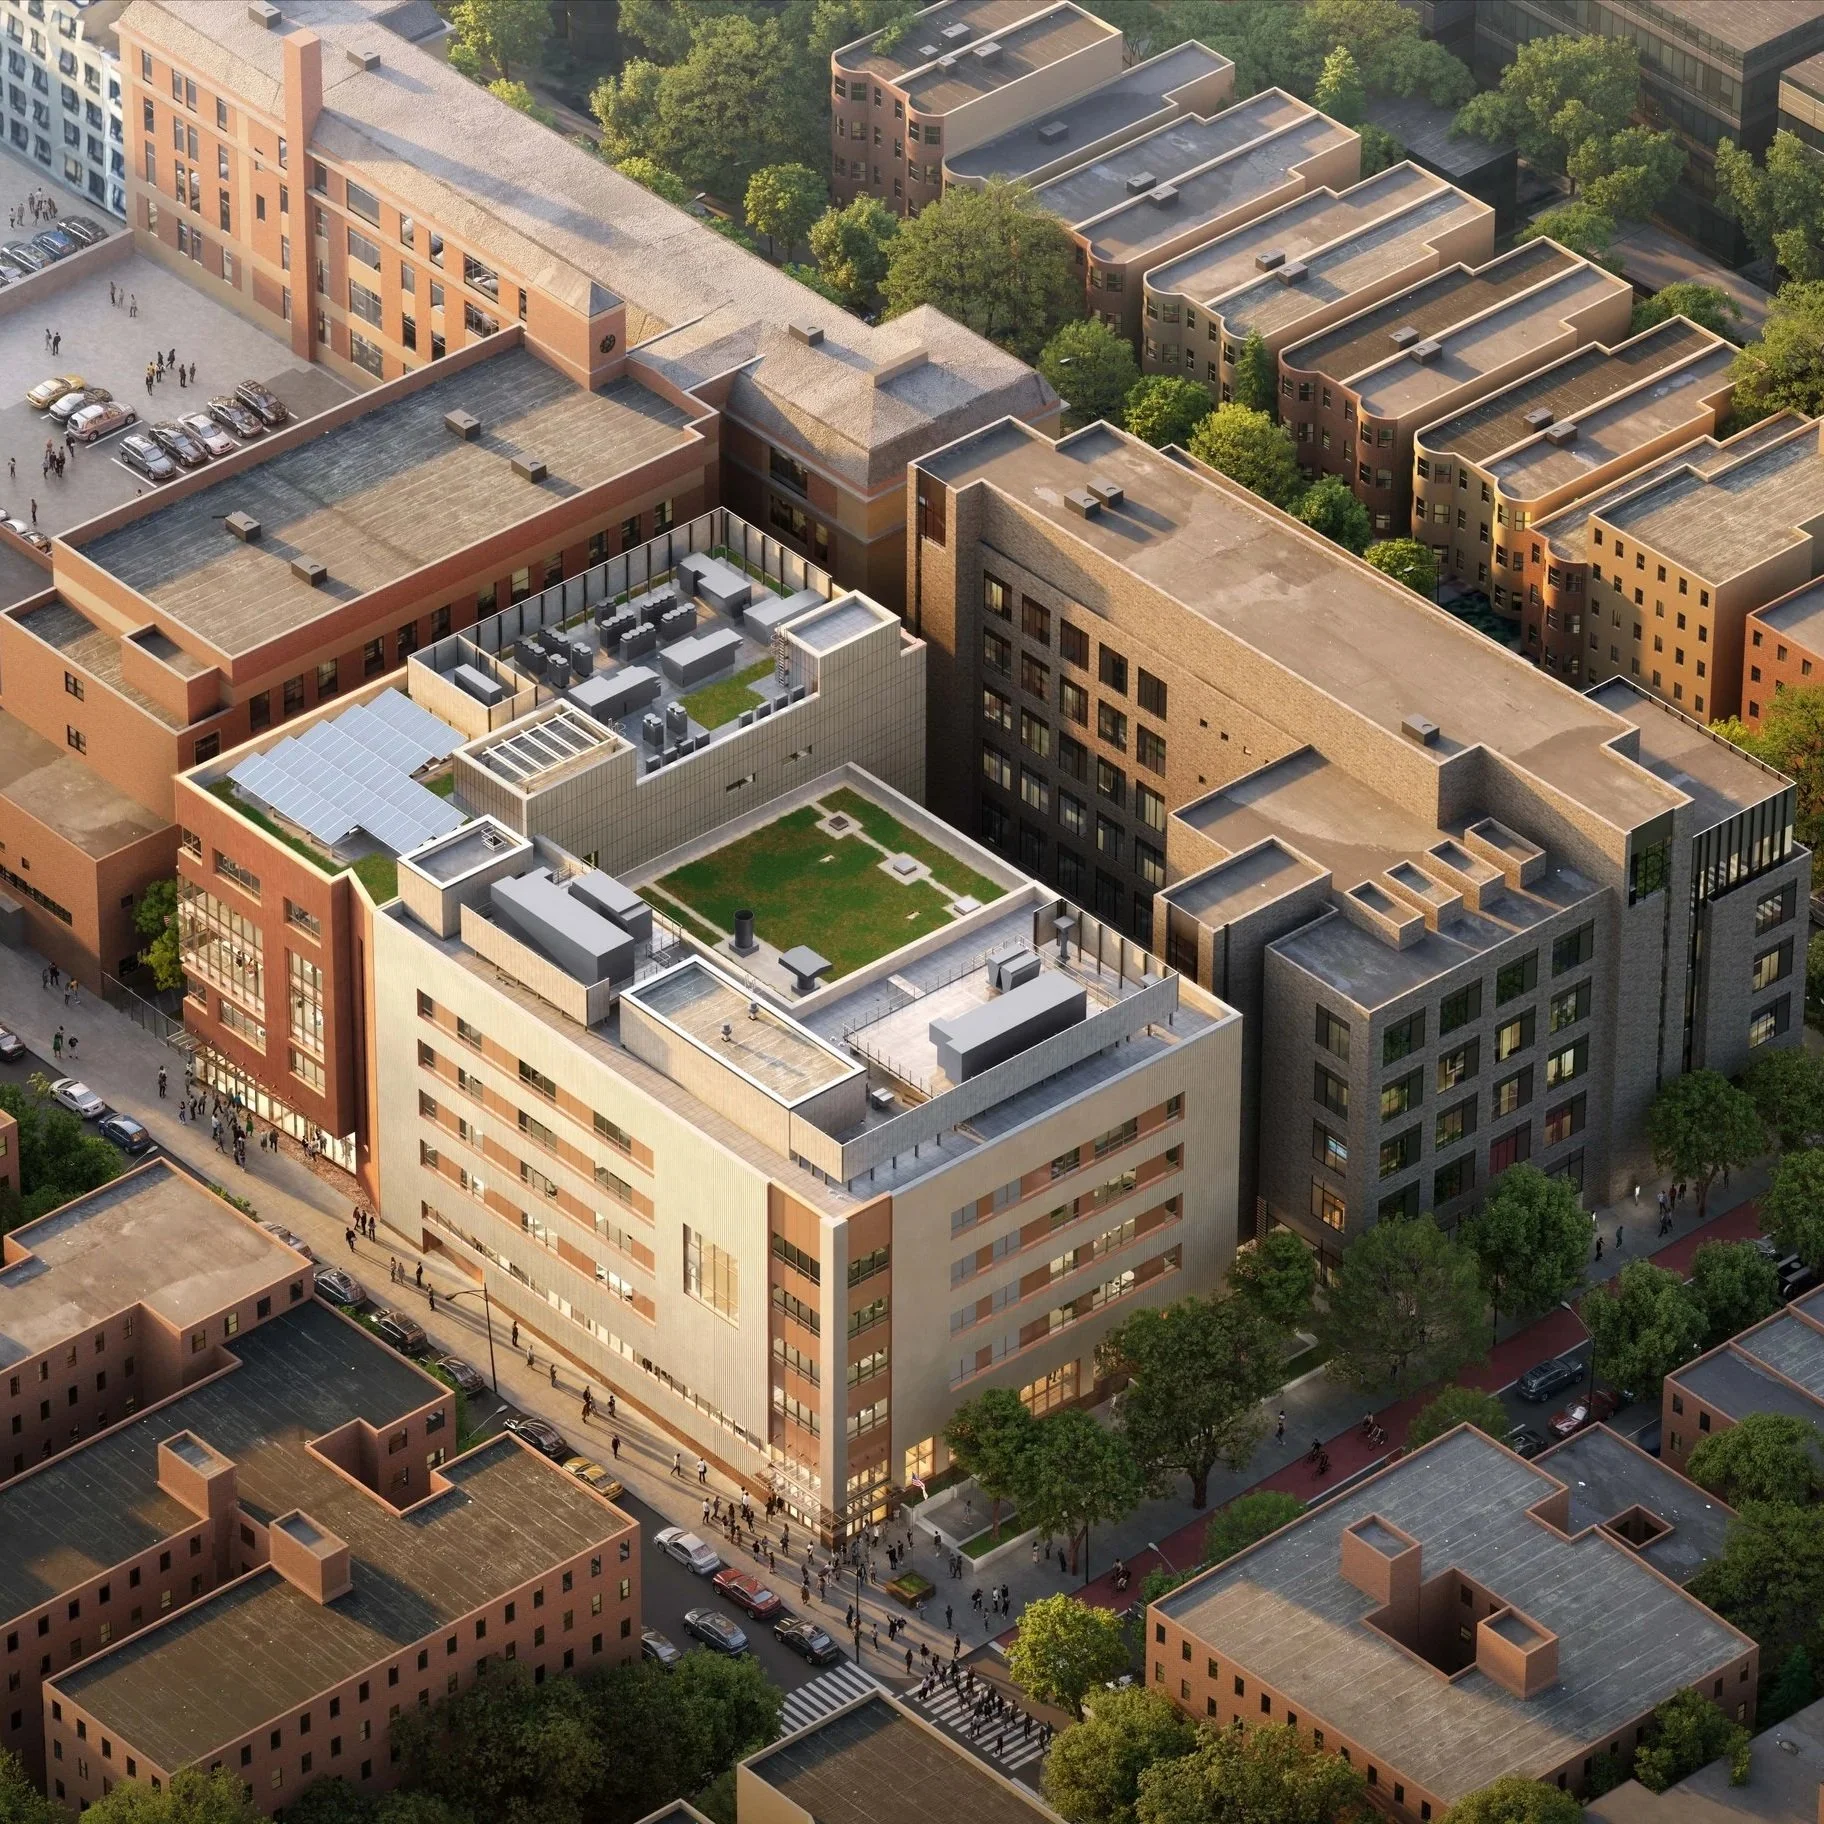
Construction has started on a new $130 million, 150,000-square-foot educational complex for Medgar Evers College Preparatory School in Crown Heights, Brooklyn, at the intersection of Crown Street and Nostrand Avenue.

The project is being developed by the NYC School Construction Authority and is designed to meet New York City’s Green Schools Guidelines.

Caples Jefferson Architects serves as the prime consultant and architect. Our design team discipline consultants include Thornton Tomasetti, structural; Shenoy, MEP and IT Security; AKRF, acoustical; E4, sustainable design; Yu & Associates, geotechnical and civil; Steven Winter Associates, energy model; Sighte Studio, lighting; TRC, SSDS; Aquatectonic, pool; and Costrak, cost. The college building fit-out architect is Matiz Architecture & Design.

The project comprises two five-story buildings: a new fully fitted out 90,000-square-foot, 22-classroom annex for the high school and a new 60,000-square-foot core-and-shell 5-classroom and college-wide student center building for the college.

The high school annex will include facilities designed to serve the broader community outside school hours: an indoor swimming pool, a competition gymnasium, and 250-seat auditorium.

Completion is projected for 2029.

Read more →
November 2, 2026
CJA Wins The Architect’s Newspaper’s 2026 Best of Practice Best Small Firm in the Northeast
November 2, 2026
CJA Wins The Architect’s Newspaper’s 2026 Best of Practice Best Small Firm in the Northeast
November 2, 2026

We are pleased to announce that Caples Jefferson Architects has been recognized in The Architect's Newspaper 2026 Best of Practice Awards.

This honor celebrates not only the work we create, but also the values that guide our practice—design excellence, collaboration, mentorship, and a commitment to serving public, cultural, and community-focused clients.

We are grateful to our clients, collaborators, and colleagues whose partnership makes this work possible, and to our dedicated team whose talent and passion continue to shape the future of our practice.

Read more →
November 2, 2026
 
In News
← Founding Principal Everardo Jefferson, Recipient of the Rowena Reed Kostellow Award 2020Weeksville Heritage Center Featured in Vermont Structural Slate Blog →